
Turning Your Basement Into a Legal Suite in Ontario
Learn the permits, safety standards, and practical steps to create a legal, rentable basement suite in Ontario.
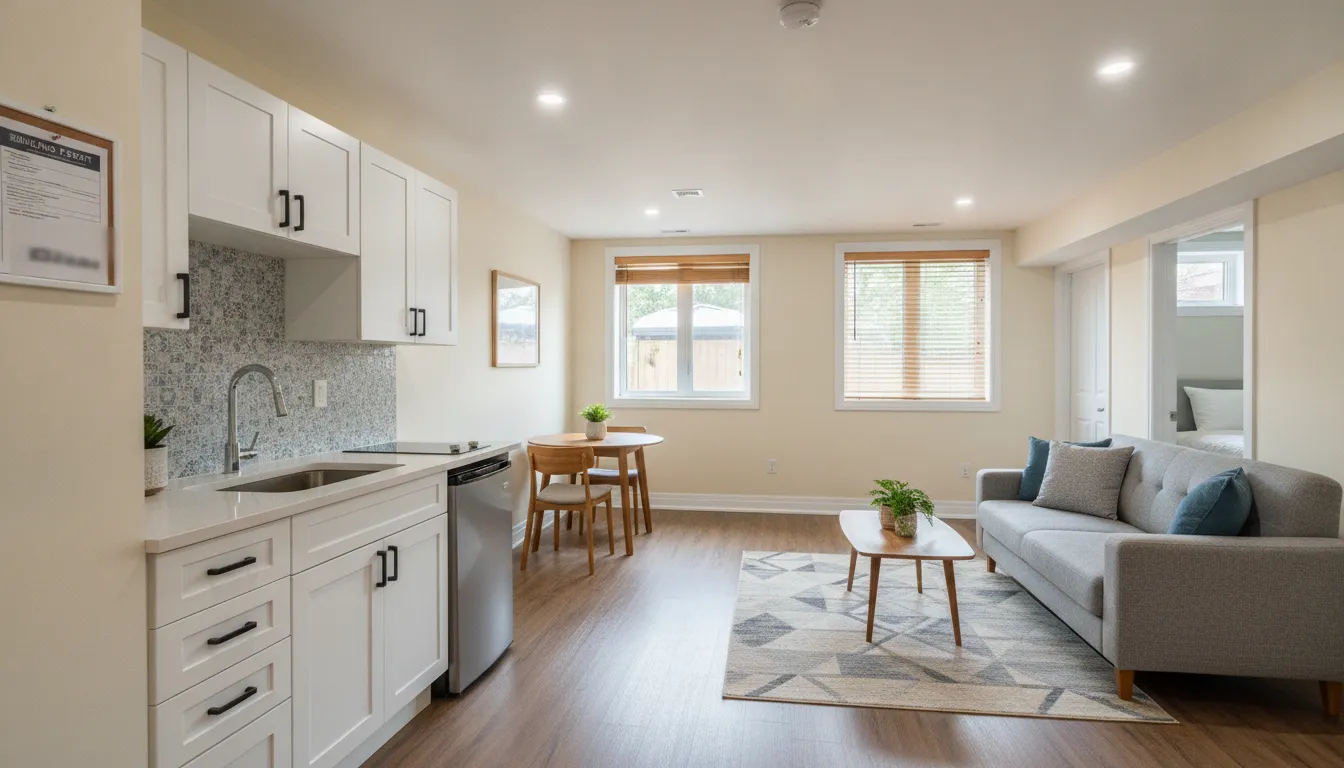
Can I legally convert my basement into a rental suite in Ontario?
Yes—many Ontario homeowners can convert a basement into a legal suite, but you must meet municipal zoning, building code, fire and egress rules, and obtain the required permits and inspections; verify local rules with the Whitby building department and Durham Region planning office.
What “legal suite” means
A legal suite is a self-contained rental unit created within an existing house and approved by the municipality. It meets zoning bylaws, has its own kitchen and bathroom, safe egress, appropriate ventilation and electrical systems, and passes building and fire inspections.
Permits and approvals you’ll typically need
Most conversions require a building permit and may need a zoning confirmation or minor variance depending on lot coverage, parking and unit counts. In Whitby and Durham Region you’ll generally apply at the local building department; confirm submission requirements and required drawings locally.
Safety and code basics
Key code requirements include proper ceiling heights, smoke and carbon monoxide alarms, safe exit routes (egress windows or doors), heat source, ventilation, and adequate electrical and plumbing work. These standards come from the Ontario Building Code and local bylaws; a permit reviewer will point to specifics for your project.
Step-by-Step: Turning Your Basement Into a Legal Suite in Ontario
This is the practical flow most homeowners follow in Whitby and nearby Oshawa or Ajax. Local steps and timelines vary—always confirm with the Whitby building division.
- 1
1. Pre-check zoning and eligibility
Contact Whitby’s planning department or check the town’s zoning bylaw online to confirm whether a second dwelling is allowed on your lot. Note parking requirements, maximum unit counts and any heritage or conservation constraints that could affect your permit.
- 2
2. Sketch plans and scope
Create basic floor plans showing room sizes, egress windows/doors, kitchen and bathroom locations, mechanical equipment, and proposed finishes. A designer or experienced contractor can produce permit-ready drawings—clear plans speed up the municipal review.
- 3
3. Apply for a building permit
Submit drawings, site plan, and any supporting documents to Whitby’s building department; the reviewer will list required changes or additional items. Expect back-and-forth; addressing reviewer comments promptly shortens overall time.
- 4
4. Prepare the space for work
Order required materials and plan mechanical upgrades (furnace, hot water, ventilation) and electrical service changes with licensed trades. Protect the existing home areas—moisture control and insulation upgrades are important in our Ontario climate.
- 5
5. Inspections during construction
Municipal inspectors will require staged inspections: framing, rough-in (electrical, plumbing, HVAC), insulation, and final. Book these early; failing an inspection means fixes and an additional re-inspection charge in some municipalities.
- 6
6. Final approval and occupancy
Once all inspections pass and any outstanding items are closed, you’ll receive a final inspection or occupancy sign-off. Keep permit documents and inspection reports—your mortgage company, future buyers, or insurer may request them.
Mistakes to Avoid
Converting a basement is rewarding, but missteps can cost time and money. These are the common, costly pitfalls homeowners from Whitby and Durham Region run into—and how to avoid them.
Skipping permits or doing work without approval
Some homeowners try to avoid permit fees or the paperwork by doing the conversion informally. That risks orders to undo work, fines, difficulty selling later, and possible insurance coverage problems—always check and apply for permits first.
Underestimating moisture and insulation needs
Ontario winters and spring melt make basements prone to dampness. Using proper vapor barriers, drainage strategies, and insulated framing reduces mould risk and improves comfort—skimping here leads to significant remediation costs later.
Poor egress planning for bedrooms
Bedrooms in a basement must have code-compliant egress—typically an egress window or exterior door sized to allow escape and rescue. Installing undersized windows or locking bars can fail inspection and put occupants at risk.
Hiring the wrong trades or no qualified electrician/plumber
Gas, plumbing, and electrical work must meet code and are inspected. Using unlicensed or inexperienced trades can produce unsafe installations or failed inspections; prefer licensed professionals who provide inspection-ready work and proper documentation.
What Affects Your Outcome
Several practical factors change timeline, cost and approval likelihood.
Local zoning and bylaws
Whitby’s zoning rules and Durham Region planning policies govern whether a suite is permitted on your lot and what parking or size limits apply. A lot that’s marginal under zoning will need extra approvals.
Quality of your permit drawings
Clear, code-oriented drawings reduce reviewer questions and re-submissions. Amateur sketches often cause delays; using a designer or experienced contractor speeds municipal review.
Condition of the existing structure
Basements with foundation cracks, high groundwater, or poor framing require remediation that increases cost and time. A pre-permit inspection by a contractor reveals hidden issues early.
Mechanical capacity
Your furnace, hot water tank and electrical service must safely support two units. Older homes in Whitby may need upgraded panels, separate metering or HVAC changes.
Inspection scheduling and municipal workload
Inspection and review timelines vary with municipal staffing and seasonal demand—spring and early summer can be busier. Allow extra time when municipal offices are handling many applications.
Choice of contractor and trades
An experienced renovation team that understands Ontario Building Code practices and Whitby permit conventions makes the process smoother. Poorly coordinated trades create delays and failed inspections.
Frequently Asked Questions
Do I need a separate address or meter for a basement suite in Whitby?
Not always. Municipalities and utility providers have different rules—Whitby may allow a secondary unit on the same address but electrical or water metering can be required depending on service capacity. Confirm with Whitby building and your utility company before planning.
What are minimum ceiling heights and egress requirements?
The Ontario Building Code sets minimum clearances for habitable spaces and requires code-compliant egress for bedrooms, typically through an egress window or door of a certain size. Exact measurements and exceptions vary; your permit reviewer will cite the specific Code clauses that apply.
Will converting to a legal suite increase my property taxes or affect my insurance?
Adding a legal suite can change how your property is assessed, which may affect taxes, and insurers need to know about rental occupancy—policies and premiums differ. Always notify your insurer and ask how coverage, liability and premiums will change.
Can I rent the suite while work is in progress?
No. You need final inspection sign-off and occupancy approval before advertising or leasing the unit. Renting too early risks liability, bylaw fines and insurance gaps.
How long does the permit process usually take in Whitby?
Timelines depend on the completeness of your submission and municipal workload; a straightforward permit can take a few weeks, while complex or non-compliant applications may take longer. Plan for back-and-forth and factor in busy seasons.
What are realistic cost drivers for a basement conversion in Durham Region?
Major cost items include foundation or waterproofing work, mechanical and electrical upgrades, bathroom and kitchen installations, and finishing. Costs vary widely by scope; get itemized quotes from contractors and allow contingency for unexpected issues found during work.
Free on-site assessment for basement suite feasibility
123 Contracting offers a no-pressure inspection to review zoning, structure and permit steps for Whitby basements and surrounding Durham Region neighborhoods.
Get a Free Quote