
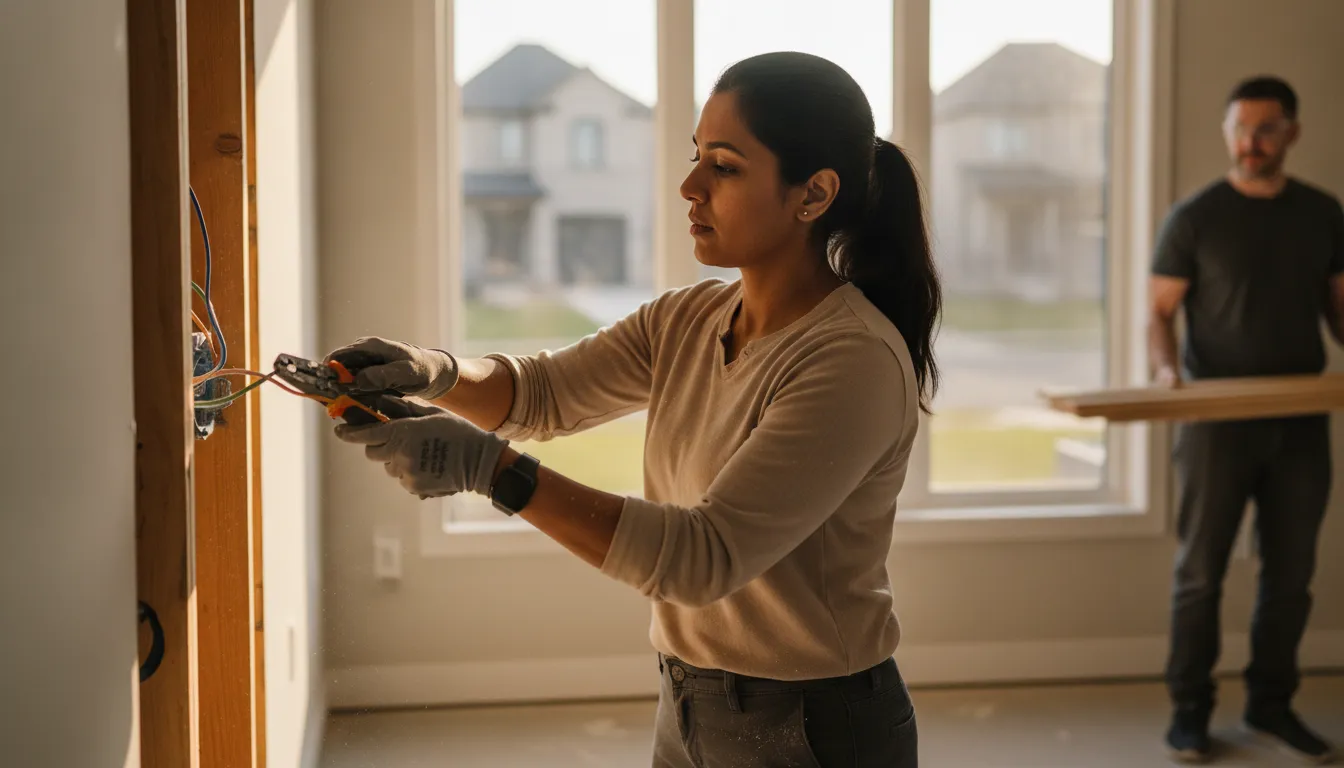
Home Additions that Grow with Your Family
Thoughtfully planned Home Additions across Whitby to suit changing needs and seasons
Free estimates · Same-day service available · No obligation
Home Additions in Whitby
When your family needs more room but moving feels like too much upheaval, a Home Addition is often the smarter choice. In Whitby we plan additions that respect older neighbourhood character while meeting modern comfort and energy needs. 123 Contracting handles room additions, second-storey builds, bump-outs and attached garages with care. We focus on practical choices so the new space feels integrated from day one.
What our Home Additions cover
We cover single-storey and two-storey additions, sunrooms, kitchen expansions, second-storey additions, and attached garages. Work includes structural framing, foundation work, roofing, insulation upgrades, window and door installation, HVAC tie-ins, and interior finishes. We coordinate trades—carpenters, masons, electricians and plumbers—so you get a complete, permitted project. Materials we commonly use include engineered floor joists, poured concrete footings, asphalt shingles, fibreglass batt and spray foam insulation, and vinyl or fibre cement siding.
When you need an addition versus a cheaper fix
If storage, minor layout tweaks, or a small finish update will do, a full addition may be overkill. But when family growth, a home office need, or persistent overcrowding is the issue, additions create long-term value and avoid repeated moves. An addition is also the right call when you need accessible living spaces—main-floor bedrooms or expanded bathrooms—because retrofitting these needs into a cramped footprint can be costly. We help weigh options so you only invest in an addition when it truly fits your goals.
Why acting early saves money
Addressing space needs before you outgrow your home reduces temporary fixes and repeated renovations. Early planning lets us tie new framing into existing structure efficiently and schedule trades in one continuous sequence, which lowers labour costs and reduces material waste. When you start before seasonal rushes—spring and fall in Whitby—you avoid premium timing and get better lead time on specialty materials like triple-pane windows or engineered beams. Early decisions also allow permit timelines to run without urgent pressure that can drive up expenses.
Local conditions that affect your addition
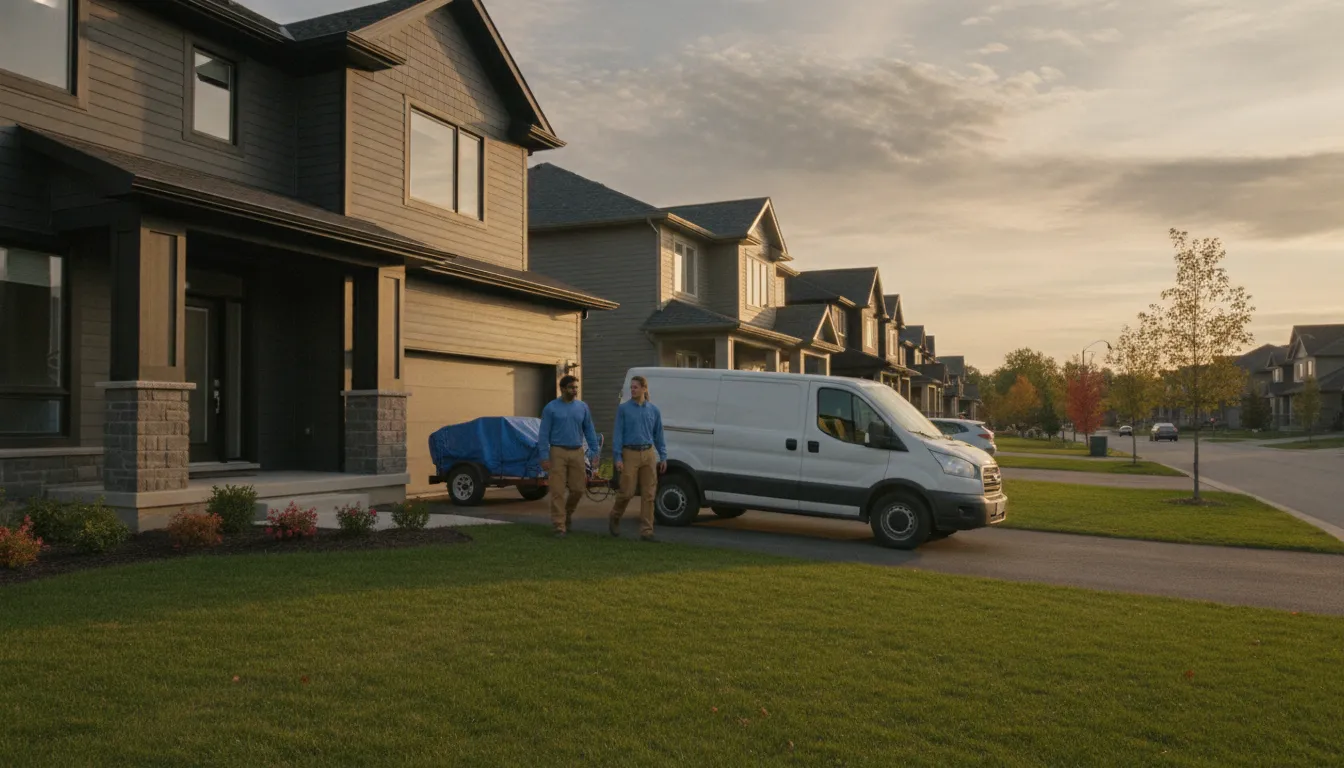
Whitby's climate—with cold winters and humid summers—shapes insulation, moisture control and roofing choices. We design for the freeze-thaw cycle with proper drainage, frost-protected footings and breathable wall assemblies to avoid trapped moisture. Whitby is part of Durham Region and close to Oshawa and Pickering, so we’re familiar with local lot sizes, mature-tree considerations, and neighbourhood design guidelines that often influence setbacks and exterior finishes. 123 Contracting plans additions to respect both the technical demands of Ontario weather and your street’s character.

Request a no-obligation onsite assessment and written plan
Email Us for a Free EstimateWhy Choose 123 Contracting for Home Additions
We approach Home Additions in Whitby as neighbours improving neighbourhood homes, not just projects. Here are the practical reasons homeowners trust us to expand their living space.
Transparent Written Quotes
We provide clear, itemized proposals that spell out scope, materials, and allowances so you know what’s included. Each quote explains optional upgrades separately to avoid surprises mid-project.
No Hidden Fees
Our contracts list allowances and unit rates so change orders are predictable and agreed before work proceeds. We review potential cost drivers up front—site access, foundation complexity, and material selections—so you can budget confidently.
Dedicated Cleanup Commitment
We protect your home during construction with dust barriers, floor protection and a daily tidy routine, and we remove construction waste at completion. That attention keeps your household functioning—important for families in mid-renovation seasons.
Local Whitby Crew
Our team knows Whitby streets, neighbourhood guidelines and common lot constraints from Brooklin to Whitby Shores. Local crews reduce travel times and help coordinate inspections with Durham Region building officials.
Workmanship Guarantee
We stand behind our workmanship with a documented guarantee on labour and standard materials to give homeowners confidence in the finished addition. That guarantee covers structural and finish workmanship, and we provide care instructions for materials like hardwood floors and painted trims.
Clear Email Communication
Because we manage requests by email, you get written records of decisions, schedules and selections—helpful during multi-week builds and for future reference. Email-based communication keeps questions and approvals traceable for both homeowner and crew.
Signs You Need Home Additions in Whitby
Some problems are obvious—others are signs of underlying constraints. Here are common symptoms Whitby homeowners see when it’s time to add space, and what those symptoms usually mean.
Constantly Sharing Bedrooms
If family members regularly rotate or share bedrooms, it indicates permanent space shortage rather than temporary overflow. That pressure often means your home needs additional square footage or reconfigured layout to maintain privacy and function.
Kitchen Feels Cramped for Meals
A crowded kitchen with limited prep space and no room for an eating area shows the footprint no longer suits daily routines. Underneath that symptom are circulation and work-triangle issues best resolved with a rear or side addition that expands countertop, storage and seating areas.
Growing Family, Same House
More occupants without added bedrooms or bathrooms creates scheduling conflicts and stress. This usually signals it’s cheaper to add living space than to pursue multiple short-term fixes, especially when moving costs in the region are rising.
Accessibility Struggles
If stairs, narrow doorways or small bathrooms limit mobility, the home may not meet current needs for aging in place. That symptom points to the value of single-storey additions, wider openings and barrier-free bathrooms integrated into the plan.
Attic or Garage Conversions Are Maxed Out
When conversions no longer supply the needed space—or structural limits make conversions impractical—an addition is the next step. This often means the existing structure lacks the floor area or headroom required for comfortable, code-compliant living spaces.
Poor Natural Light in Main Rooms
Dim living rooms and kitchens can reflect an inadequate window area or orientation that a well-placed addition can correct. Adding square footage with larger, energy-efficient windows or a sunroom improves daylighting and year-round comfort in Whitby’s seasonal light cycles.
Frequent Temporary Storage Rentals
Continually renting storage hints at insufficient built-in storage and layout inefficiencies. Structurally adding closets, a mudroom or an expanded basement entry often resolves recurring storage costs.
What to Consider Before Booking Home Additions
Is my budget aligned with long-term goals?
Start by listing must-haves vs. nice-to-haves and consider lifecycle costs—insulation type, window performance and HVAC capacity affect operating costs for decades. If your budget is limited, a well-targeted smaller addition or a phased approach can deliver priority spaces now and upgrades later; cheaper cosmetic fixes make sense when the goal is only short-term improvement.
When is the best season to build in Whitby?
Spring through early fall offers the best conditions for foundations, exterior work and shorter inspection cycles, while winter builds can work for interior-focused phases. Weather affects scheduling—frost conditions influence footing work and heavy precipitation delays exterior finishes—so plan timelines with seasonal buffers.
Should I repair or replace existing structures first?
If your existing foundation, roof or major systems show distress, address those before adding new loads; underpinning or a partial roof replacement may be required. A cheaper cosmetic patch is appropriate only when the underlying structure is sound; we inspect and advise whether repair or replace is the safer, cost-effective route.
What materials should I choose for longevity?
Choose materials that balance local climate resilience and maintenance: fibre-cement or engineered wood siding resists moisture cycles better than untreated wood, and insulated vinyl windows or triple-glazed units reduce heat loss. For roofing, architectural asphalt shingles or standing-seam metal roof options are common in Whitby; prioritize proper flashings and ice-and-water shields at eaves.
How disruptive will construction be to daily life?
Expect staged disruption—foundation and framing are the noisiest phases while finishes are dustier but quieter. We mitigate disruption with sealed work zones, temporary access routes, and scheduling to keep bedrooms and family spaces usable whenever possible; when disruption would be severe, consider phased work timed to school breaks.
Permits and zoning: will I face hurdles?
Local zoning, lot coverage limits and conservation authority rules can affect what’s allowed, especially near waterfront areas or older Whitby neighbourhoods. Some minor additions fit under straightforward permit processes; others need variance applications. 123 Contracting helps identify permit requirements early and coordinates with Whitby building officials and Durham Region inspectors to reduce delays.
How much does Home Additions cost in Whitby?
Cost depends on size and scope—square footage, complexity (single-storey vs. second storey), and the finishes you choose. Material choices like spray-foam vs. batt insulation, triple-glazed windows, or hardwood vs. engineered flooring affect pricing, as do site conditions such as access for equipment and the need for underpinning. Unknowns discovered during demolition—rot, outdated wiring or substandard foundations—can change costs, which is why we provide a written, itemized quote with allowances and an explanation of potential contingencies.
How long will an addition take to complete?
Timelines vary with scope: small single-storey additions can take several weeks, while larger second-storey projects often span several months. Weather, permitting timelines in Whitby and inspection scheduling with Durham Region inspectors influence duration; we include a phased schedule in every proposal to set expectations.
What materials and options are typical for additions?
Common choices include engineered lumber for headers and beams (LVL), spray foam or fiberglass batt insulation, vinyl or fibre-cement siding, architectural asphalt shingles or standing-seam metal roofing, and energy-efficient double- or triple-glazed windows. Finish options range from ceramic tile and hardwood to luxury vinyl plank, each with trade-offs in maintenance, cost and longevity.
Do I need permits and inspections in Whitby?
Most Home Additions require a building permit and inspections for key stages—foundation, framing, mechanicals, and final. Zoning setbacks, lot coverage and conservation authority rules may also apply. We prepare permit-ready drawings and submit on your behalf to streamline approvals with Whitby and Durham Region officials.
What warranty or guarantee comes with the work?
We provide a workmanship guarantee covering labour and standard materials as specified in the contract, and we document manufacturer warranties for appliances and supplied products. Our final documentation explains what the guarantee covers and how to request service if you identify an issue after completion.
How should I prepare my home for construction?
We ask homeowners to secure valuables, clear paths for trade access, and plan temporary living arrangements if many rooms will be affected. We coordinate an on-site protection plan—dust barriers and temporary closures—and communicate a timeline so you can arrange school and work routines around key noisy or disruptive phases.
Why do quotes differ between contractors?
Quotes vary based on scope definition, included allowances, subcontractor quality, chosen materials, and how conservatively a contractor budgets for contingencies. A low estimate may omit critical details like proper drainage, code-compliant mechanical tie-ins or quality framing methods; request itemized quotes and check what’s included before deciding.
Our Home Additions Process in Whitby
We follow a clear, documented process tailored to Whitby properties to keep projects on schedule and within scope.
- 1
Site Assessment and Feasibility
We visit your Whitby property to inspect lot lines, existing foundations, access and drainage, and to discuss layout goals and budget constraints. That assessment includes a basic site survey to identify setbacks, grading issues and any conservation or municipal notes that affect design.
- 2
Written Scope, Plans and Estimate
We develop a written scope with drawings or schematics, an itemized estimate and a list of allowances for finishes and fixtures. This package shows material options—insulation types, window performance levels, flooring choices—and clarifies trade responsibilities before work begins.
- 3
Scheduling and Permits
Once you approve the scope, we submit permit applications where required and produce a phased schedule showing major milestones and inspection points. We time exterior work for appropriate seasons and coordinate with Durham Region inspectors to keep approvals moving.
- 4
Construction with Property Protection
During construction we protect the existing home with dust containment, floor protection and secure entry points; foundations and framing use standard engineered methods for structural continuity. We stage mechanicals and tie-ins—HVAC, plumbing and electrical—so systems integrate seamlessly, and we maintain daily clean-up and debris management.
- 5
Final Walkthrough and Documentation
At completion we walk through the addition with you to record punch-list items and explain care and maintenance for installed systems and finishes. You receive final documentation including as-built notes, permit closure information and warranty details for materials and workmanship.
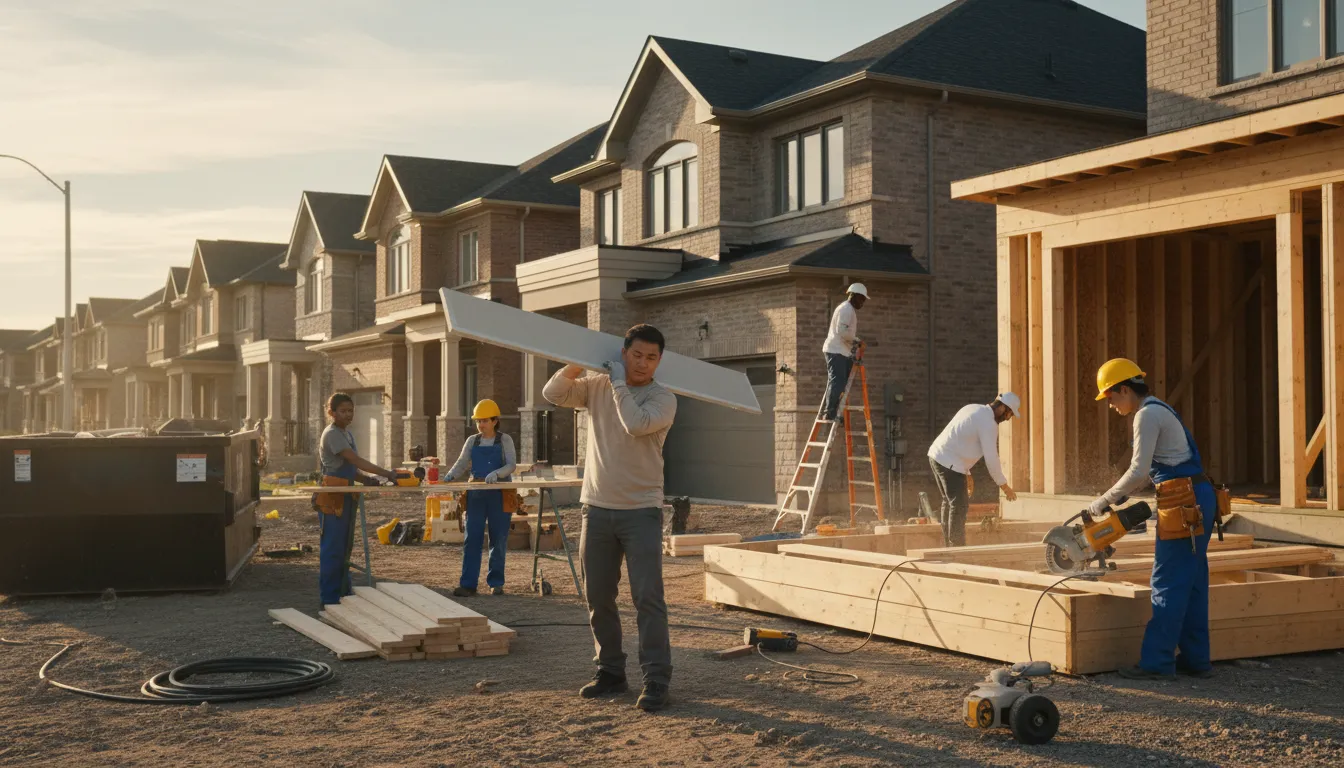
Professional Home Additions Built for Whitby Conditions
Whitby’s proximity to Lake Ontario, its seasonal temperature swings and local housing styles shape how we plan and build Home Additions. Our detail work protects your investment against typical regional stresses while keeping additions sympathetic to neighbouring homes.
Ontario Climate Stresses
Freeze–thaw cycles and spring moisture require attention to foundation depth, drainage and vapor control; we design footings and drainage slopes to handle local frost action and runoff. Exterior claddings and window flashings are specified to resist wind-driven rain and salt-spray near lakefront areas, and we prioritize continuous air and thermal barriers to reduce condensation risk in winter.
Local Housing Stock Considerations
Whitby includes older cottages, mid-century bungalows and newer suburban builds, each with different structural and aesthetic constraints. We assess existing framing systems—balloon vs. platform framing—and match rooflines, eaves, and finish details so the addition reads as part of the whole house rather than an appendage.
Permits and Building Code Context
We prepare permit-ready drawings that reflect Ontario Building Code considerations such as insulation values, fire separations and staircase requirements; complying with code reduces inspection delays. For areas near protected green space or conservation lands, we include erosion and sediment control measures in permit applications to satisfy local authorities.
Craft and Trade Standards
Our carpentry follows engineered framing practices and we use certified trades for electrical, plumbing and HVAC to meet municipal inspection standards. Finish carpentry, paint prep, and sealed joints around windows and doors are completed to minimize future maintenance and water ingress—critical in Whitby’s seasonal cycle.
Local conditions matter — email us for same-day service.
Fall home-service conditions in Whitby, ON
Fall around Whitby, ON is the season to prepare your home before winter sets in.
Proudly Serving Whitby, ON
Local, on-time service throughout Whitby and the surrounding area.