
Going Open Concept: Structural Realities to Know First
What you need to know before removing walls—structure, permits, timeline, and contractor choices.
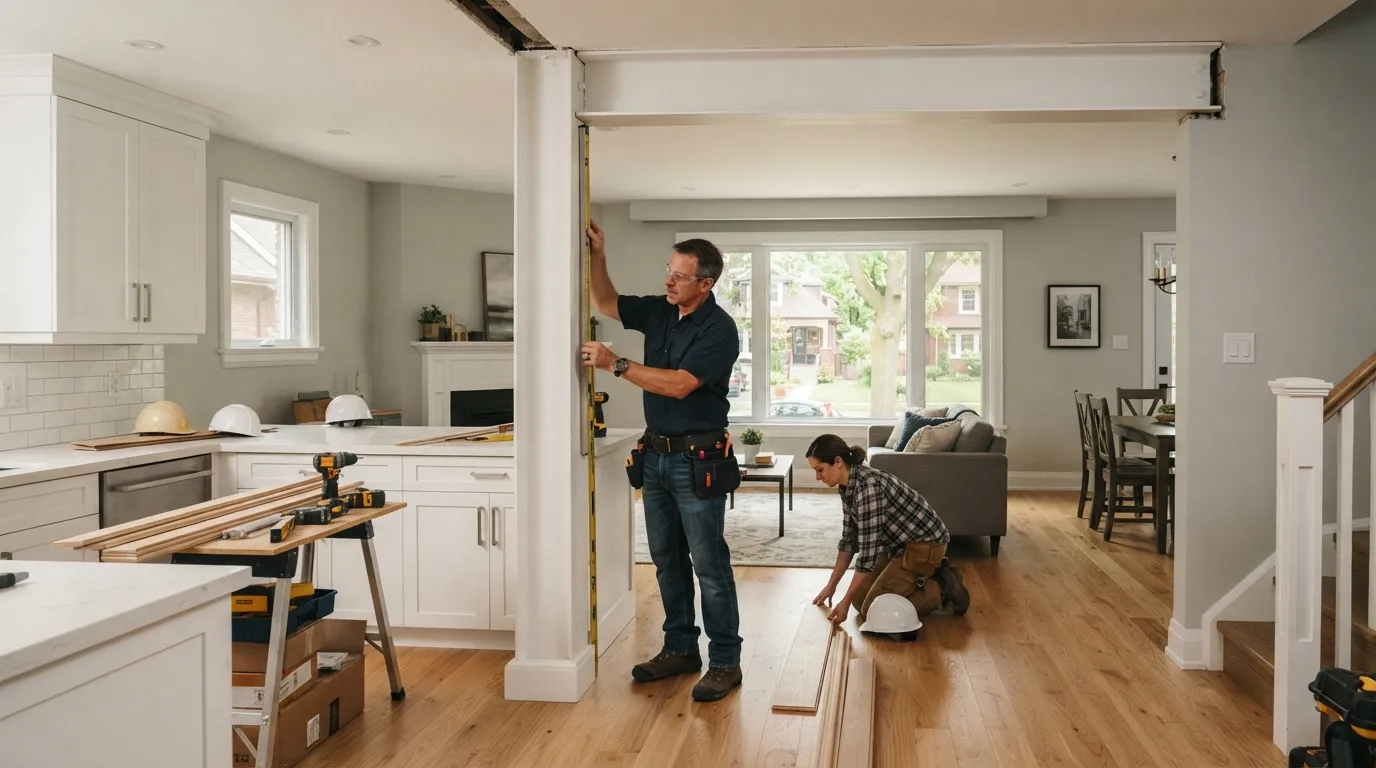
Can I safely remove walls to create an open-concept layout?
Yes—often you can remove interior walls to make an open layout, but whether a specific wall can be removed safely depends on whether it’s load-bearing, where the main structural members run, and whether the work needs a permit and engineered support.
What makes a wall load-bearing
A load-bearing wall carries structural loads from above (floors, roof, or other walls) down to the foundation. In typical Ontario homes the backbone is usually exterior walls, major interior walls that align with beams or walls below, and walls that run perpendicular to floor joists—identifying them requires checking joist and beam orientation.
Beams, headers, and how load is transferred
When you remove a bearing wall you must replace it with an engineered header or beam sized for the load and span. Materials commonly used are dimensional lumber headers for short spans, glulam or LVL engineered beams for longer spans, and steel beams (I-beams) where space or load requires it.
Why permits and structural drawings matter in Ontario
In Ontario, many structural changes require a building permit and drawings stamped or signed by a qualified professional; permit reviewers in Durham Region, including Whitby and nearby Oshawa or Ajax, will check that support is provided and that work meets the Ontario Building Code. Always confirm with your local building department because enforcement and documentation expectations can vary by office.
Step-by-Step: Going Open Concept: Structural Realities to Know First
A practical sequence to follow from planning to finished open space. Each step reduces risk, avoids surprises, and keeps the project within local rules.
- 1
1. Make a clear plan and priorities
Decide how open you want the space to be and what functions must remain (kitchen layout, electrical, plumbing). Sketch the existing walls, note where stairs and chimneys are, and list must-keep items to inform the structural review.
- 2
2. Do a structural pre-check
Have a contractor or structural designer inspect joist directions, bearing points, and load paths. On many Whitby homes that inspection includes checking for foundation-bearing walls and possible hidden beams in older builds.
- 3
3. Get engineering drawings if the wall is bearing
If a wall carries load, hire a structural engineer to size the header or beam and produce drawings. These drawings are typically required to obtain a building permit in Durham Region and ensure the correct beam type and bearing pad details are used.
- 4
4. Apply for permits and notify utilities
Submit drawings and permit application to the local building department; allow for review time and possible revisions. Also verify electrical and gas locations—moving a wall can impact wiring or a gas line, which must be handled by licensed trades.
- 5
5. Carry out controlled demolition and install temporary supports
Install temporary shoring before removing any bearing elements to prevent sagging or collapse. Demolition should proceed in controlled stages, with the engineer or contractor verifying when permanent supports are in place.
- 6
6. Inspection and finish work
Have building inspectors review the installed beam/header and any required framing and mechanical work before closing walls. After approval, complete drywall, flooring transitions, and finishes to match the new open area.
Mistakes to Avoid
Opening walls is tempting but certain errors cause big delays, expensive rework, or safety hazards. The tips below focus on structural, permit, and coordination mistakes that homeowners commonly make.
Assuming every interior wall is non-structural
Treat every wall as potentially load-bearing until proven otherwise—many older Whitby and Durham County homes have interior bearing walls that line up with beams or foundation walls. A quick visual check can miss hidden supports; a professional inspection avoids costly mistakes like sagging ceilings or cracked finishes.
Skipping engineering or relying on verbal advice
An informal opinion from a contractor isn’t a substitute for stamped drawings when structural members are being altered. Engineering calculations ensure the beam size and bearing conditions are correct and protect you during permit review and future resale.
Ignoring mechanical and service relocations
Walls often contain electrical, plumbing, or HVAC runs; removing them without planning creates code violations and extra expense. Identify and budget for rerouting services early—this can affect the schedule and may require licensed trades in Ontario.
Rushing demolition without temporary supports
Removing a wall before adequate temporary shoring is installed risks sudden load shifts and structural damage. Proper staged demolition and shoring keep the house stable and reduce the chance of cracking in ceilings, floors, or masonry chimneys.
What Affects Your Outcome
Several practical factors change scope, cost, and schedule.
Which wall and what it supports
A short non-bearing partition is cheap to remove; a central bearing wall supporting a second-storey floor or roof needs larger beams and more labour, increasing material and permit costs.
Beam material and span length
Long spans usually require engineered wood or steel beams, which cost more and need precise installation. Shorter spans can use simpler headers, saving money and installation time.
Presence of hidden services
Electrical runs, plumbing stacks, or HVAC ducts inside a wall increase complexity because licensed trades must relocate them to code. Discovery during demolition can add days and unexpected expense.
Age and framing style of your home
Older Whitby homes may have different framing conventions—such as heavier timber or unexpected masonry elements—so what’s easy in a newer build can be hard in an older one.
Local permitting and inspection timing
Permit processing in Durham Region and the Town of Whitby can add weeks depending on workload and whether engineered drawings are required. Plan for review and inspection windows when scheduling the project.
Contractor experience and communication
A contractor familiar with local building practices and Ontario code will anticipate issues and coordinate trades. Clear communication about sequence, change orders, and timelines reduces surprises and cost overruns.
Frequently Asked Questions
How do I tell if a wall in my Whitby home is load-bearing?
Look for walls that run perpendicular to floor joists, walls that line up with walls or beams below, or walls that sit above foundation walls. The safest approach is to have a contractor or structural designer inspect the joist layout—this is common practice in Durham Region before any demo.
Do I always need a permit to remove an interior wall in Ontario?
Not always, but many structural alterations do require a building permit and engineered drawings, especially if you change load paths. Check with Whitby’s building department to confirm local expectations and be prepared to produce drawings if the wall is structural.
Will removing a wall affect my home’s energy efficiency or HVAC balance?
Yes—opening rooms changes airflow and can affect heating and cooling loads. You may need to rebalance ductwork, relocate returns, or adjust thermostat zoning to maintain comfort; consult an HVAC technician for larger openings.
What are typical beam materials used, and how do they differ?
Common options are laminated veneer lumber (LVL), glulam beams, solid sawn lumber for short spans, and steel I-beams for heavy loads or tight spaces. LVLs and glulams are engineered for predictable strength and are often easier to source than custom steel, though steel can be slimmer for the same capacity.
How long does the permit and construction process usually take?
Permit review in Durham Region can take from a few days to several weeks depending on complexity and office workload; construction for a typical bearing-wall removal is often a few days to a couple of weeks once permits are in hand. Allow extra time for inspections, finishing, and any unforeseen service relocations.
How should I choose a contractor for an open-concept project?
Pick a contractor with experience on structural openings and local permits—ask for references from similar jobs, proof of insurance, and whether they work with local engineers. Because Whitby sits in Durham County near Oshawa and Ajax, a contractor familiar with the region’s permit process and inspection expectations will save time.
Schedule a free on-site structural assessment
123 Contracting offers a complimentary visit to review bearing walls, beam options, and permit needs for Whitby-area homes.
Get a Free Quote