
Turning an Oakville basement into a legal second suite
Converting an underused basement into a safe, code-compliant rental suite with durable details and neighbour-friendly design.
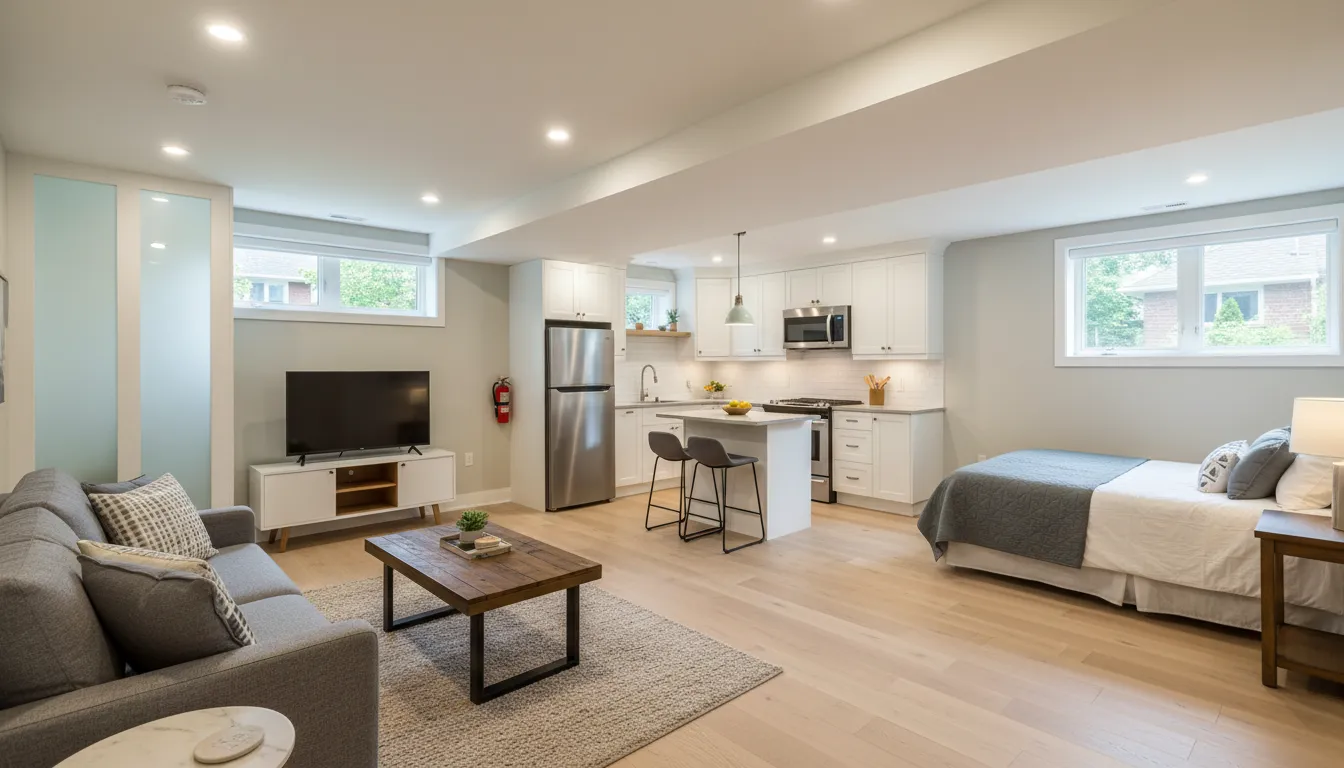
- 1
Assessment, permits and staged demolition
We started with a measured survey and opened walls to reveal the foundation and mechanical routes. After preparing drawings, we applied for a building permit with the Town of Oakville and notified Halton Region where required; permit review was coordinated to avoid seasonal delays in spring. Demolition was staged to protect existing finishes upstairs and to confirm locations for new systems.
- 2
Waterproofing and foundation repairs
We treated the concrete with an epoxy crack injection for structural hairline repairs, then applied a parge coat followed by a liquid-applied, vapour-control membrane on the interior foundation wall. Where groundwater was higher than expected we installed a perimeter drain tied into an interior sump with a battery-backed pump to meet durability expectations.
- 3
Creating egress and structural openings
To provide a legal bedroom egress we cut an opening and installed a thermal, triple-glazed egress window in a formed window well with engineered supports. Header sizes and lintel details followed the engineer’s recommendations to maintain the existing load path and complied with Ontario Building Code clearances.
- 4
Mechanical separation and ventilation
We installed a separate HRV (heat recovery ventilator) dedicated to the suite to control humidity and fresh-air exchange, and ran a new gas line and high-efficiency condensing hot water tank for the secondary unit. Electrical work included a sub-panel on its own meter-ready conduit and smoke/CO detector interconnections that meet code for a secondary suite.
- 5
Finish carpentry and certified inspections
Interior finishes used moisture-resistant gypsum board (Type X where fire separation required), resilient channel for sound control, and engineered vinyl plank flooring with cork underlay for acoustic separation. We worked with the building inspector for mid-construction signoffs, then completed final testing for ventilation rates and firestopping before applying for occupancy.
Frequently Asked Questions
How long does a legal basement suite conversion usually take?
For a full conversion — demolition, mechanical separation, egress installation and finishes — expect roughly 10 to 16 weeks depending on permit timing and site constraints. Seasonal factors in Oakville, like spring thaw or winter freeze, can shift schedules, which is why we plan with local permit cycles and weather windows in mind.
How disruptive will the work be to our family?
We stage work to minimise disruption: critical noisy work (concrete cutting, major framing) is scheduled in short blocks, and we protect upstairs finishes. Because Oakville lots are often mature and tight, we coordinate deliveries and work hours to be considerate of neighbours and daily routines.
When is a separate suite required to be 'legal'?
A suite is considered legal when it meets local zoning and Ontario Building Code requirements for egress, fire separation, ventilation, and plumbing/electrical safety, plus has the appropriate municipal permits and inspections. If you plan to rent long-term, legal status protects you and your tenants and keeps resale uncomplicated.
Ready to convert a basement in Oakville?
We’re a family-run team serving Oakville, Halton County and nearby Burlington and Mississauga with practical, code-first renovation work.
Get a Free Quote