
Primary Bathroom Remodel with Walk-In Shower in Newmarket
Converted a cramped tub bath into a barrier-free walk-in shower with durable finishes and modern systems for family living.
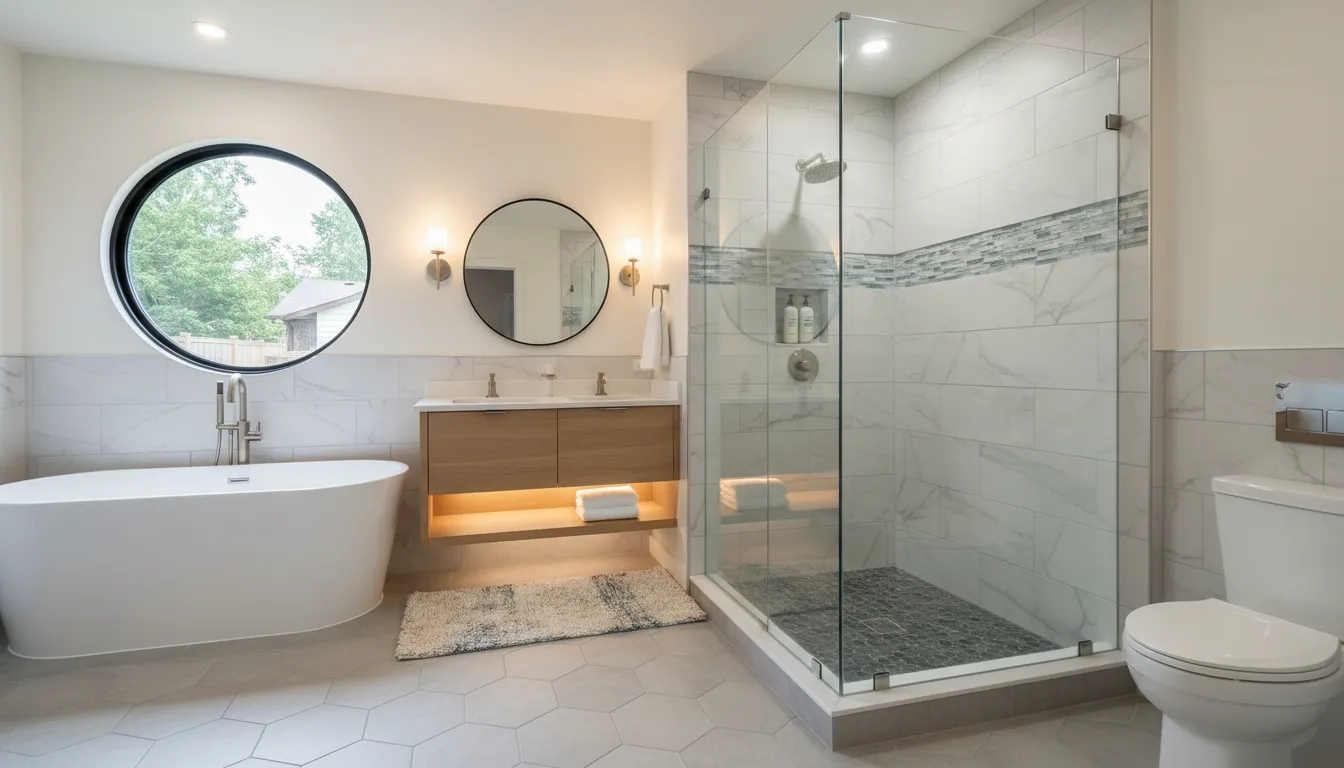
- 1
Selective demolition and assessment
We removed the tub, tile, and surrounding gypsum board down to the studs, inspecting joists and subfloor for rot. Any compromised framing was sistered with pressure-treated lumber and engineered LVL where needed to meet structural requirements for a curbless floor assembly.
- 2
Plumbing rework and drain strategy
To create a true walk-in shower we installed a linear drain at the far wall and set a mortar bed with a pre-slope to the drain per manufacturer instructions. We upgraded the waste line run and venting so the shower trap and new valve met Ontario plumbing code, using copper/PEX for supply lines with isolation valves for future service.
- 3
Waterproofing and vapour control
We installed cement backerboard on the walls and a full liquid-applied waterproofing membrane (mapelastic-style) across the shower walls and curb area, extending it over the subfloor and up the studs. On the floor we used a bonded waterproofing membrane over a polymer-modified mortar bed to protect the joists below from incidental leaks.
- 4
Thermal comfort and ventilation
Electric in-floor radiant mats were installed under the tile and tied to a dedicated thermostat to provide instant warmth on cold Ontario mornings. We upgraded the exhaust fan to a continuous-duty, humidity-sensing unit vented through the roof with insulated ducting to prevent condensation in the winter.
- 5
Finish carpentry and tile work
We set large-format porcelain slabs on the shower walls for low-maintenance surfaces and a linear-pattern mosaic on the shower floor for grip. Trim, niche installation, bench tile and fine grout joints were completed with epoxy grout in wet areas to resist staining, and all fixtures were sealed with appropriate silicone products.
Frequently Asked Questions
How long does a remodel like this typically take?
From demolition to finish tile it usually takes three to six weeks depending on structural repairs, tile curing times and scheduling trades. We factor in drying times for mortars and membranes and coordinate work to avoid unnecessary delays.
How disruptive will this be for a family?
There is unavoidable noise and dust during demolition and plumbing work, but we protect floors, seal off living areas, and run work in phases to keep disruption manageable. Since we handle permitting, inspections and trade coordination, homeowners can rely on a single point of contact via email for updates.
When should homeowners consider this type of renovation?
If you see recurring mould, soft flooring, or you’re planning for aging-in-place or resale, converting to a barrier-free shower is a high-impact upgrade. It’s especially worthwhile in Newmarket where seasonal humidity can accelerate issues in older assemblies.
Thinking about a bathroom refresh in Newmarket?
We’d be glad to help plan a durable, comfortable primary bath that fits your family and neighbourhood style.
Get a Free Quote