
Whole‑Home Flooring Replacement in Pickering
Replacing worn, mixed flooring across a full house while managing moisture, transitions and everyday family life.
What we were asked to solve
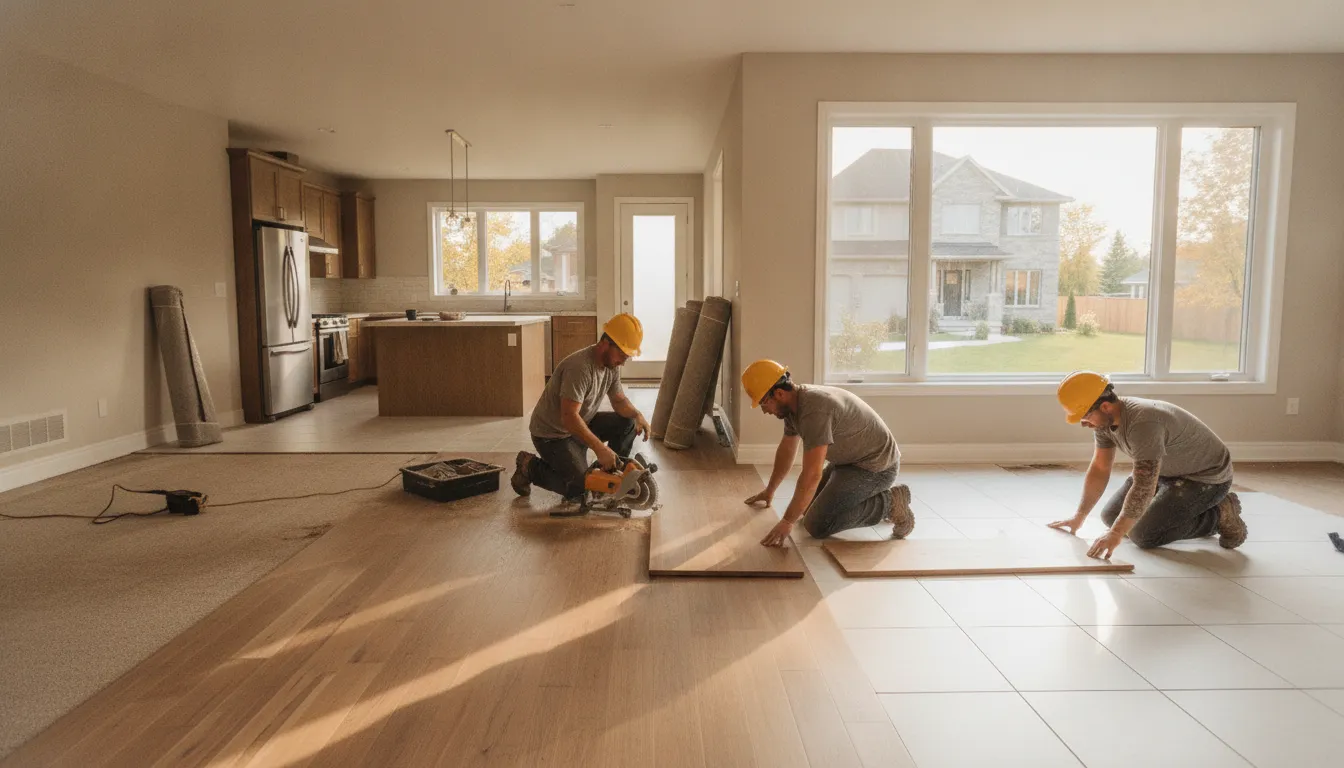
A family asked 123 Contracting to replace all the flooring in their two‑storey home in Pickering. The house had a mix of 20‑year‑old carpets, tile in the mudroom and vinyl in the kitchen — all showing wear and some moisture damage near exterior doors. The homeowners wanted a durable, cohesive look that would stand up to kids, pets and Pickering’s seasonal changes.
Existing conditions varied throughout the house
Rooms had different substrate types: plywood subfloor upstairs, 18 mm tongue‑and‑groove decking over joists on the main, and concrete slab at the basement. We had to inspect and prepare each substrate differently to ensure a level, secure install for the selected finishes.
Tight access and staged living
This family lives in the house year‑round, so we staged the work to give them usable space and to manage dust. Narrow front entry and a driveway that can be icy in winter required careful material deliveries and protection plans, especially during Pickering’s colder months.
Durability goals and a unified look
Homeowners requested a cohesive palette from the foyer through to the kitchen and upstairs hall, but with finishes suited to each use: water‑resistant flooring at entries, warm hardwood where comfort mattered, and rigid vinyl plank for high traffic zones.
How we handled the job, step by step
- 1
Assessment and moisture testing
We started with a room‑by‑room survey and moisture readings on concrete and wood. Relative humidity and calcium chloride tests guided whether a vapour barrier or moisture mitigation was required before installing wood or LVP.
- 2
Subfloor repairs and leveling
Rot or soft spots in the plywood were sistered with new 3/4" plywood and screw‑fastened per best practice. On concrete slabs we ground and skimmed with a cementitious self‑leveling compound to achieve flatness tolerances needed for engineered hardwood and rigid LVP.
- 3
Material selection suited to local seasons
We recommended 5‑mm rigid core luxury vinyl plank (LVP) for the mudroom and kitchen for water resistance and dimensional stability through freeze–thaw cycles, and engineered oak flooring (7–9 mm wear layer) in the living areas for warmth and repairability. All hardwood was acclimatised indoors for 72 hours in Pickering’s America/Toronto climate to reduce movement after install.
- 4
Installation and transitions
Hardwood was floated where needed and glue‑down where the subfloor called for it; stair treads were replaced with prefinished nosing to match the new floor. For transitions we used metal reducer strips and PVC threshold pieces at slab‑to‑wood junctions, sealed per manufacturer guidance to meet Ontario building code edging and fire‑stop considerations.
- 5
Finishing, protection and homeowner orientation
We applied matching quarter‑round and shoe moulding, sealed gaps at exterior doors with a waterproof seam and left installer documentation and maintenance guidance. The family received written warranty details and care instructions for winter salting and humidity control to prolong the floor life.
The finished home — what changed
When we completed the work the house had a unified floor plan flow and upgraded performance where it matters most. The materials and methods were chosen for Pickering’s seasonal range and the family’s busy lifestyle.
Performance where moisture matters
Rigid LVP at entries and the kitchen provides a water‑resistant surface that resists cupping and delamination in fluctuating temperatures. The concrete slab was fully mitigated where moisture readings exceeded thresholds, preventing future issues.
Durability and easy maintenance
Engineered oak in living spaces gives the warmth of hardwood with greater dimensional stability than solid planks — ideal for the Pickering climate and the household’s active use. The LVP and engineered floors are simple to maintain and stand up to kids, pets and everyday wear.
Paperwork, warranty and long‑term care
We supplied manufacturer warranties, acclimatisation logs and a written maintenance plan outlining humidity ranges and seasonal care. That documentation helps the homeowners maintain coverage and make informed decisions about future repairs or refinishing.
Questions we get about whole‑home flooring
How long will a project like this take?
A whole‑home flooring replacement typically runs from one to three weeks depending on house size, substrate repairs and acclimatisation time. In colder months in Pickering we allow extra time for acclimatisation and for deliveries that can be slowed by weather.
How disruptive is the work to daily life?
We stage the job to keep parts of the home usable and protect belongings with dust barriers and floor runners. For two‑storey homes we often complete one level at a time so families retain living and sleeping areas throughout the project.
When should homeowners consider replacing floors?
Consider replacement when wear patterns, persistent stains, or moisture damage start affecting performance, or when the floor no longer fits the family’s lifestyle. Recurring cupping on a slab, or soft spots on wood subfloors, are clear signs a full replacement or targeted repairs are needed.