
Rear Addition with Family Room for a Vaughan Family
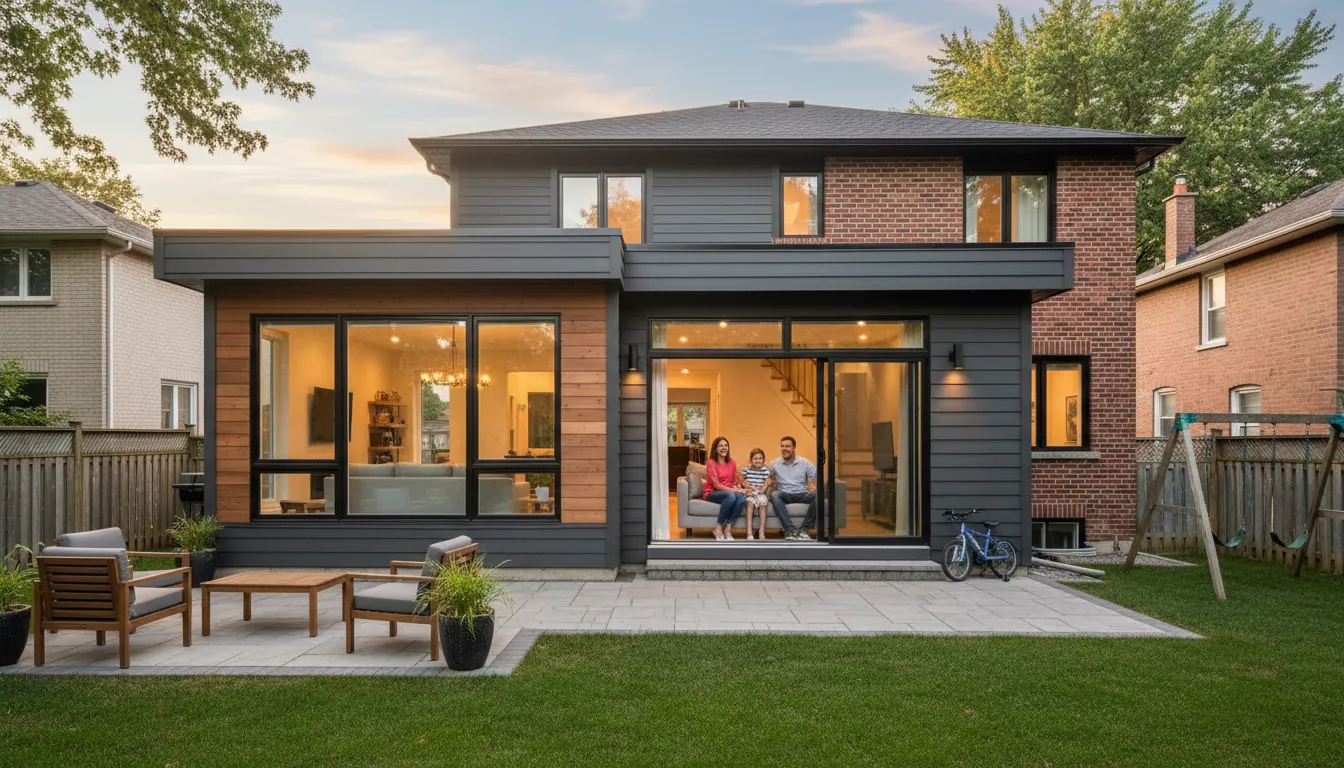
Expanded living space at the back of a two-storey home to add a year-round family room with improved insulation and daylighting.
What we were asked to do
A family asked us to add a single-storey rear addition to a two-storey home in Vaughan to create a larger family room that works year-round. The house sits on a typical lot near Maple and backs onto mature trees, so our design had to respect neighbours and grading. They wanted a warm, daylight-filled space with durable finishes and modern mechanical performance.
Challenging site and existing conditions
The rear wall we removed was load-bearing and contained plumbing for a small mudroom. Our team found an older concrete foundation wall with pockets of degraded masonry that required repair and local underpinning before new footings could bear the new load.
Access, permits and neighbour considerations
The lot is typical for Vaughan neighbourhoods: modest rear yard and limited side clearance. We planned a crane-free build sequence, constructed material laydown areas on the driveway, and coordinated setback and shadowing with the city planner to meet local zoning and obtain a building permit.
Homeowner goals for comfort and longevity
The family wanted a bright room that stays comfortable all seasons, low-maintenance finishes, and the ability to accommodate future underfloor heating. Energy efficiency and a neutral palette for resale value were priorities.
How we built it — step by step
- 1
1. Structural demo and foundation work
We removed the existing rear wall and temporary shored the opening with adjustable steel shores. Excavation down to frost depth was inspected, and we poured reinforced concrete footings with rebar per Ontario code. Where the old foundation showed deterioration, we installed steel micropiles and poured a reinforced stem wall to tie into the new slab.
- 2
2. Framing and roof integration
We framed the addition in SPF lumber with engineered LVL headers over the new wide opening to transfer loads back into the main house. The roof tied into the existing roofline using a flattened valley and a step flashing detail; we installed a 2-ply ice-and-water shield at the junction to meet Canada’s freeze–thaw and ice-dam risks.
- 3
3. Envelope, insulation and windows
To achieve year-round comfort, walls were insulated with closed-cell spray foam at the rim and a hybrid wall of 2x6 studs with exterior continuous 1" foil-faced polyiso. Windows were triple-pane, argon-filled casement units with low-e coating and thermally-broken frames, sized for maximum daylight without excessive heat gain.
- 4
4. Mechanical and electrical upgrades
We extended the existing forced-air duct run and added a dedicated zone with a variable-speed ECM blower and a modulating gas furnace hookup prepared for future heat pump tie-in. Electrical work included a new subpanel in the addition with AFCI/GFCI protection and recessed LED lighting on dimmers.
- 5
5. Finishes, drainage and landscaping
We installed engineered hardwood flooring over a resilient underlayment suitable for in-floor heating in the future. Exterior cladding matched the existing brick and trim with fiber-cement siding accents; we regraded the yard and connected new downspouts to a sub-surface drainage system to protect the foundation from Vaughan’s heavy spring thaw and summer storms.
How the home changed after our work
The completed family room blends with the original house while bringing significant performance upgrades. The space functions comfortably throughout Vaughan’s cold winters and humid summers and is documented for future service and warranty needs.
Comfort and energy performance
Triple-pane glazing and upgraded insulation reduced drafts and moderated interior temperatures; the dedicated HVAC zone provides more even heat distribution and lower run times. These improvements help the family stay comfortable during Toronto-zone cold snaps and humid summers.
Durable materials and maintenance
We used fibre-cement siding, stainless steel flashing, and engineered hardwood designed for Canadian seasonal movement. The drainage improvements and properly flashed roof junctions reduce the risk of water ingress over time.
Documentation and warranty
We supplied stamped inspection-ready drawings, permit closeout paperwork, and product warranties for windows, HVAC equipment, and structural components. This gives the homeowners clarity and protection for future resale or maintenance.
Common questions about rear additions
How long does a project like this usually take?
Typical timelines for a single-storey rear addition are 12 to 18 weeks from permit to finish, depending on site conditions and inspections. Unforeseen foundation repairs or winter weather can extend that window, so we plan contingencies for Vaughan’s seasonal variability.
How disruptive is the work to everyday life?
There is noise, dust and trades on site, but we stage work to minimise disruption: interior demolition is contained, and we keep a clean pathway for family access. We coordinate noisy trades for daytime hours and provide regular updates by email so the household can plan around key milestones.
When is a rear addition the right solution?
A rear addition makes sense when you need more usable living space without relocating, when the lot size and zoning allow it, and when you want a custom layout that integrates with existing systems. We review lot coverage, setbacks and neighbourhood character in Vaughan and nearby Vaughan communities to confirm feasibility.